On this pageShow contentsHide contents
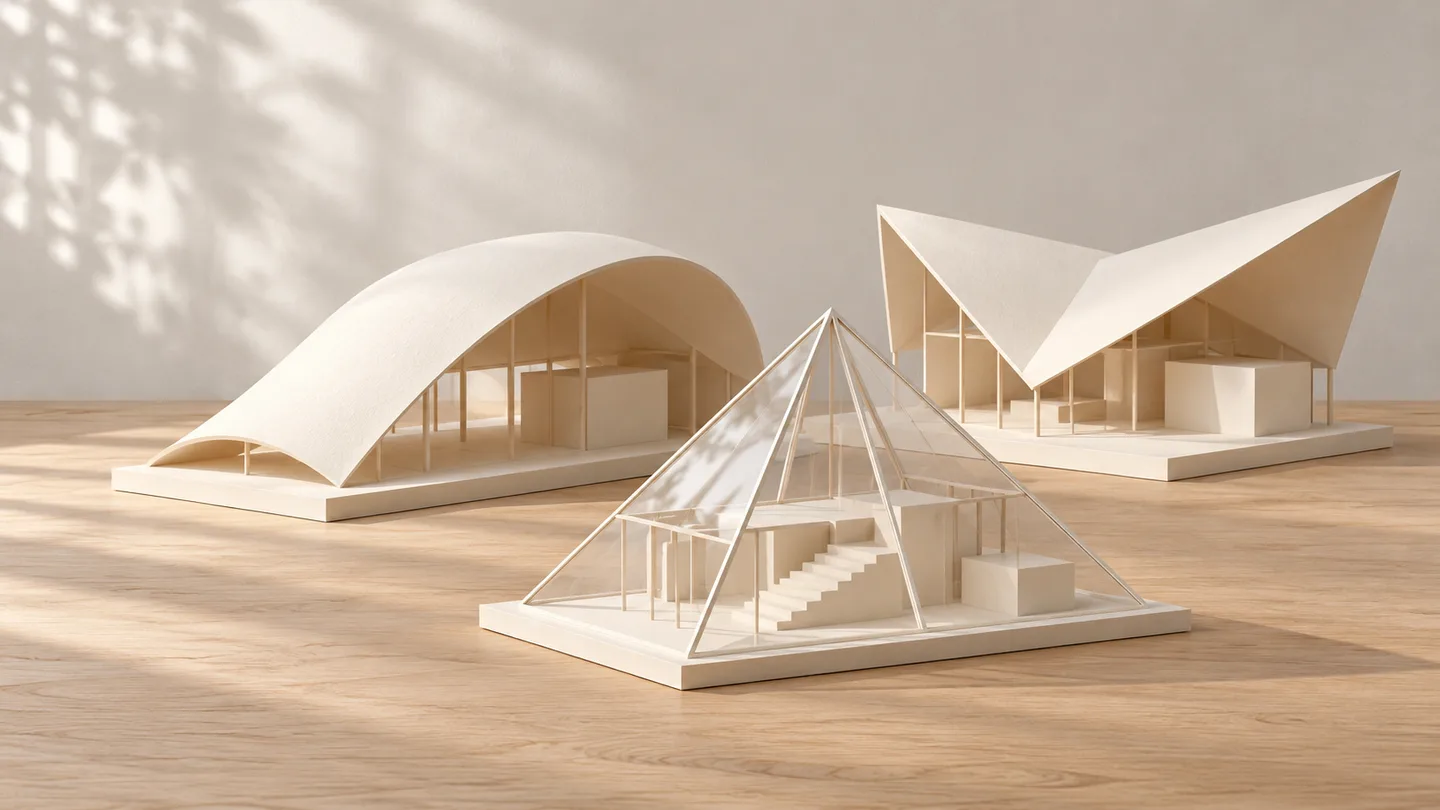
The five buildings below show different ways an enclosure can become part of an architectural identity. Their roofs and façades are not residential product recommendations; each belongs to a particular design and structure.
1. Lotus Temple, New Delhi
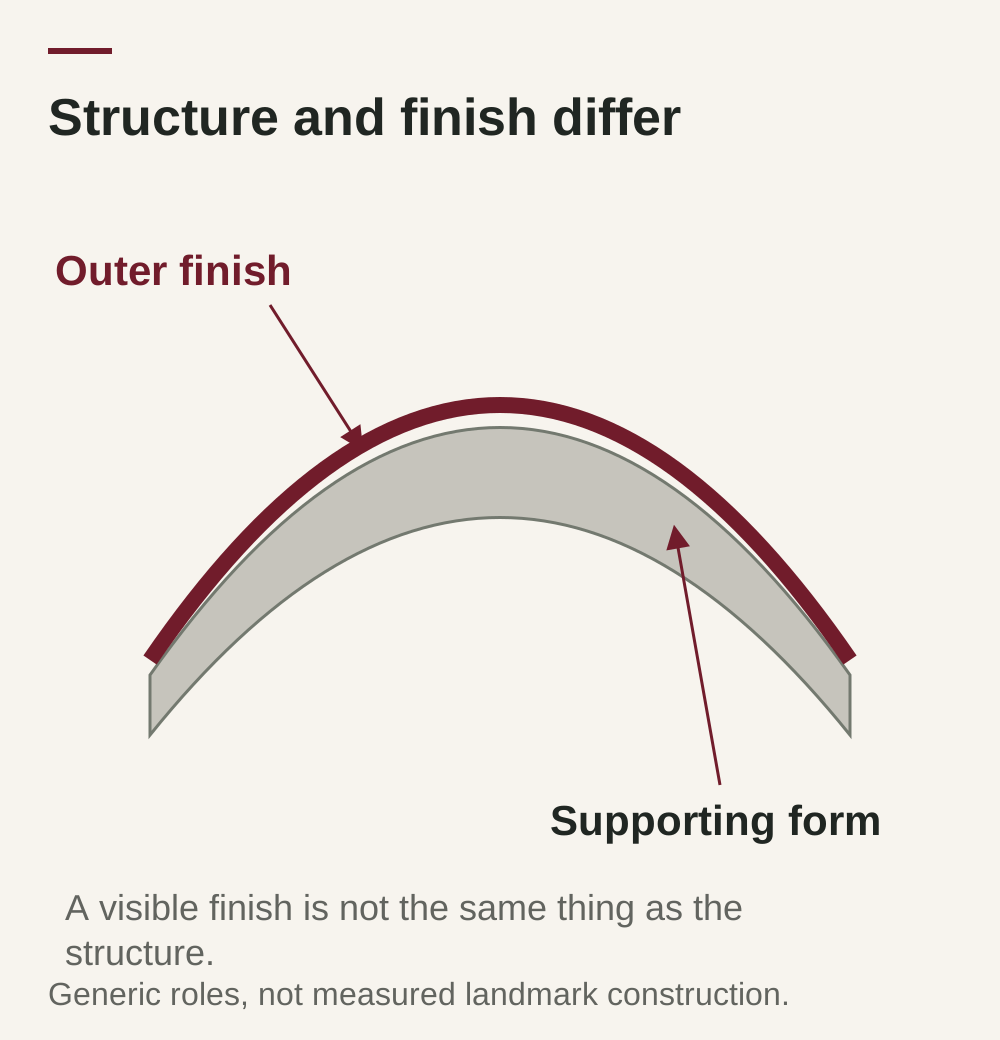
The Baha’i House of Worship uses a lotus-shaped composition. The Baha’i World News Service describes concrete petals sheathed in marble, an important distinction from a claim that the whole structural form is made from solid marble.[1]
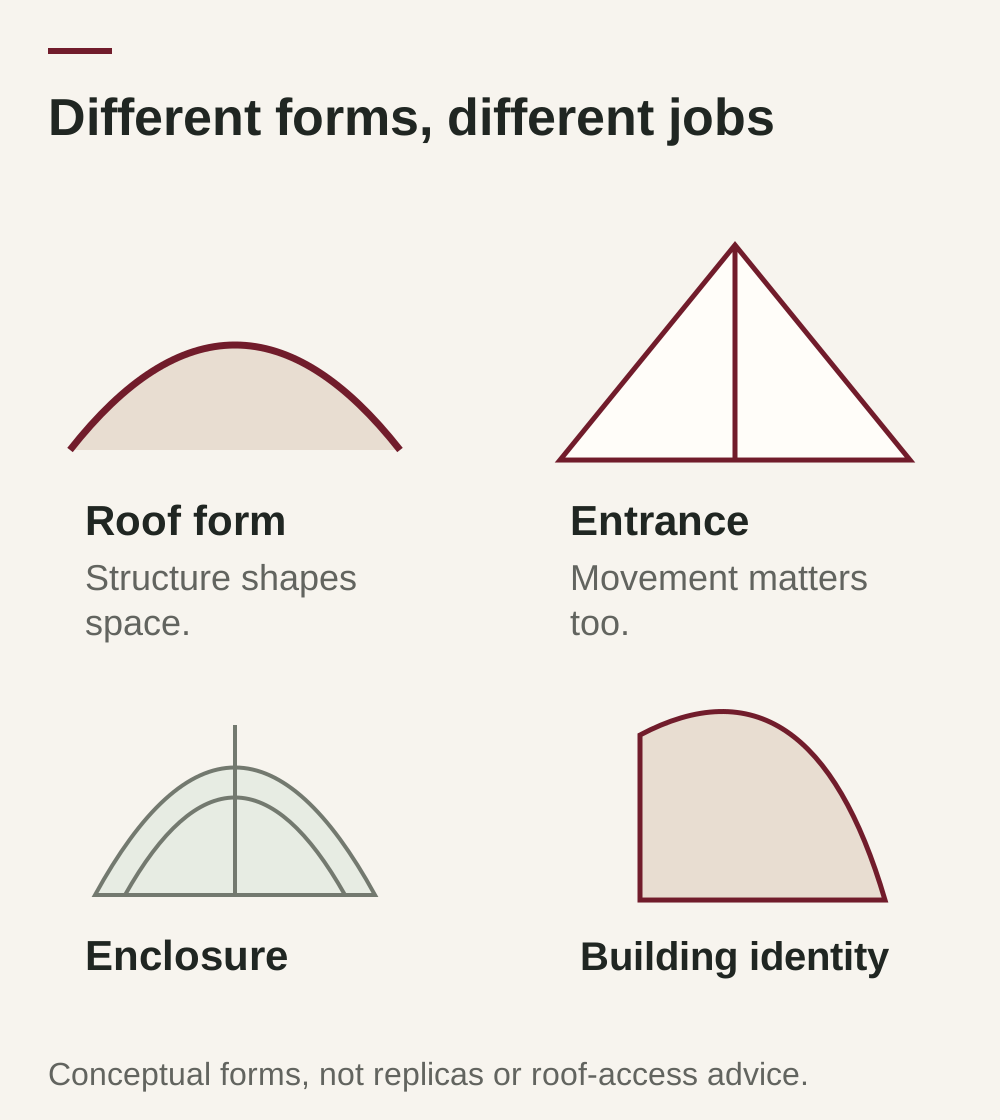
The building shows how an enclosure’s form can carry identity as well as shelter. Its specific structure and materials should not be turned into a generic recommendation for residential roofing.
2. Sydney Opera House, Sydney
The Opera House’s own account explains how Jørn Utzon’s team developed the shell-shaped roof using geometry derived from a sphere. The repeated geometry helped make the forms buildable and gave the exterior tiling a coherent system.[2]
The recognizable outline is connected to an engineering solution, not simply a decorative surface added to a conventional roof.
3. Louvre Pyramid, Paris
The Louvre describes I. M. Pei’s Pyramid as the entrance to a central underground lobby connecting the museum’s wings. Its place in the courtyard changed visitor circulation as well as the palace’s visual identity.[3]
An entrance enclosure can therefore have a different architectural job from a roof over a domestic room. Appearance alone does not describe its structure, access or maintenance.
4. Burj Al Arab, Dubai
Jumeirah’s architectural account attributes the building’s sail-inspired identity to the form of an Arabian dhow. That description applies to the building’s architectural identity; it should not be reduced to a claim that a single sail-shaped roof creates the whole design.[4]
This distinction matters when discussing architecture: a façade, a structural frame and a roof can contribute different parts of the silhouette.
5. Eden Project, Cornwall
Eden describes its joined Biome domes as steel-framed enclosures with ETFE elements. The design responds to the site and the environmental needs of the planted spaces rather than following an ordinary residential roof format.[5]
Its purpose, supporting structure and maintenance are part of the story. A striking transparent enclosure is not evidence that the same assembly belongs on any house.
Questions homeowners ask
What connects these five examples?
Each makes the enclosure part of the architectural identity, but they use different structures, materials and functions. The five institutions’ own accounts are linked in the references.
What inspired Burj Al Arab’s sail-like form?
Jumeirah identifies the Arabian dhow sail as the inspiration for the building’s architectural identity. It is not simply a description of one roof component.[4]
What are the Lotus Temple petals made from?
The Baha’i account describes concrete petals sheathed in marble. That distinguishes the supporting form from its visible finish.[1]
What are the Eden Biomes for?
Eden identifies Rainforest and Mediterranean Biomes as planted environments within its joined dome structures. Their enclosures serve those environmental and visitor functions.[5]
Where should visitors check access?
Use each institution’s current visitor information. This architecture comparison does not establish rooftop access, opening hours or permission to enter a restricted part of a building.
Related information
References
General homeowner information, not a property-specific assessment. Requirements and product instructions vary. Leave roof access, diagnosis and hazardous work to qualified professionals.